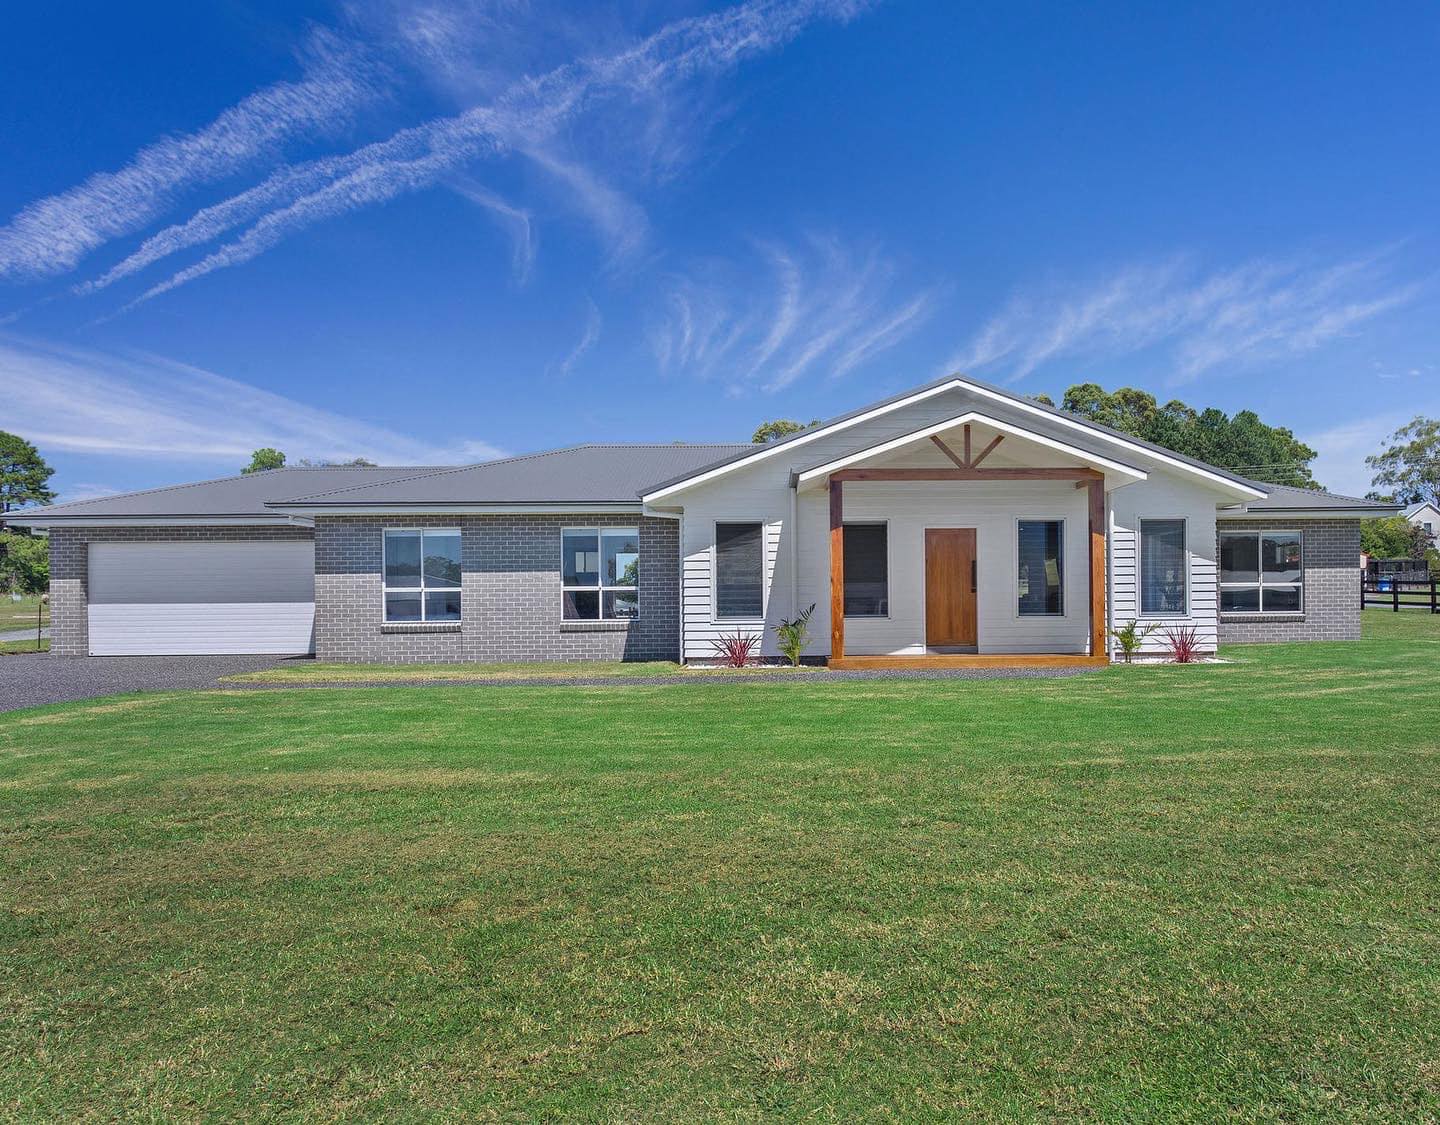
Overview
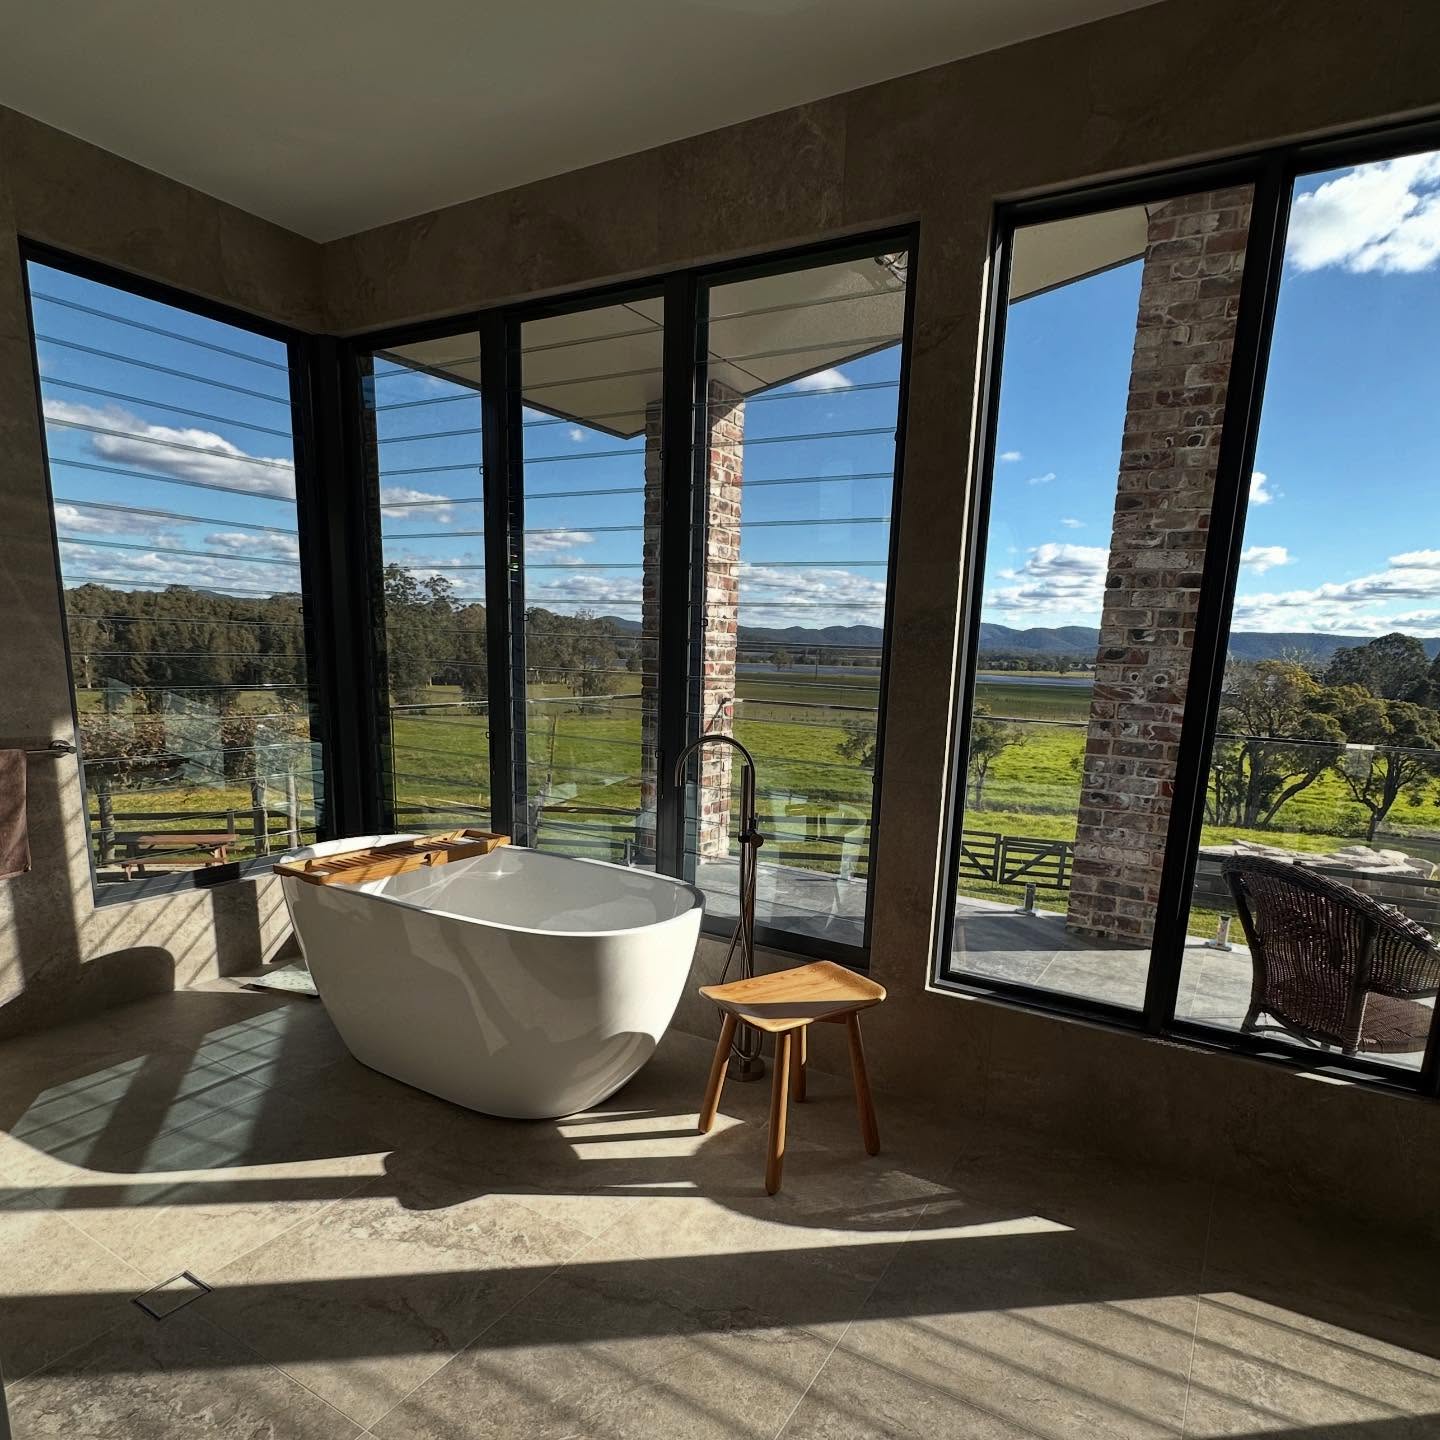
A new three-bedroom, two-bathroom home on a large block in Failford. The exterior combines brickwork and cladding with a feature timber ceiling on the rear patio. The home was designed for single-level living with an open-plan layout through the kitchen, dining, and living areas that flows straight out to the covered patio.
.jpg)
.jpg)
%20(1).jpg)
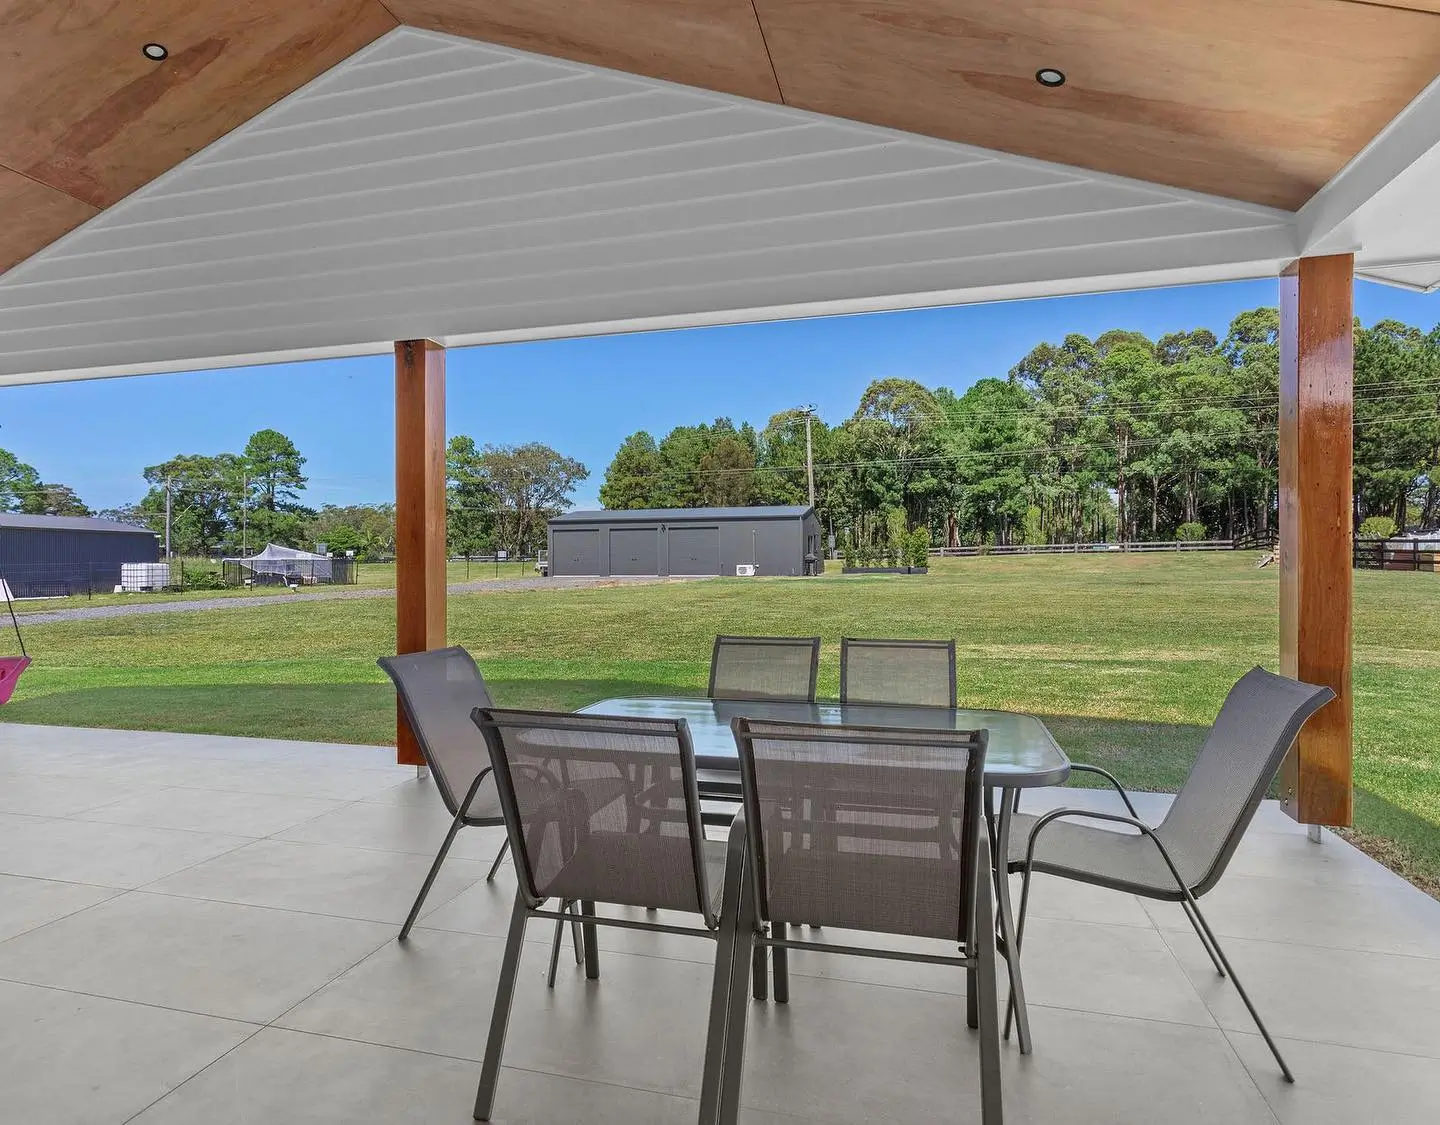
Results
The timber ceiling on the rear patio is the standout detail, giving the outdoor area a finished feel that matches the interior. A practical family home on a generous block with quality finishes throughout.

Our Projects


















.jpg)