.jpg)
Overview
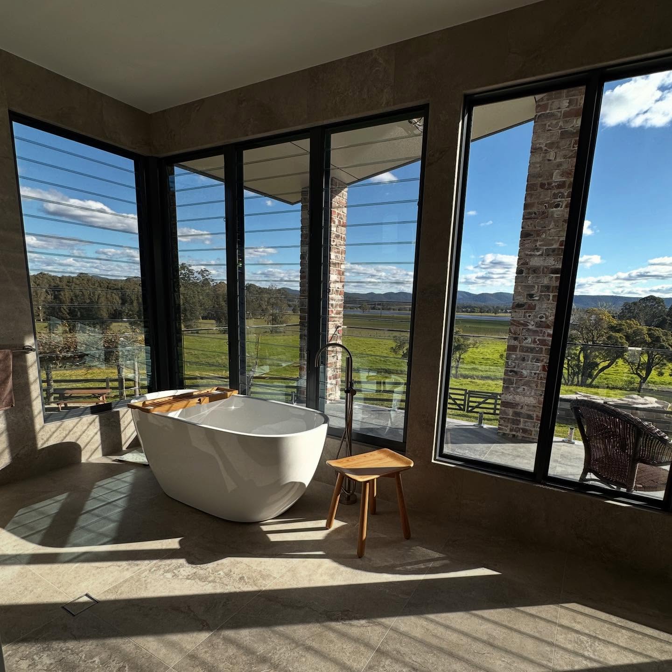
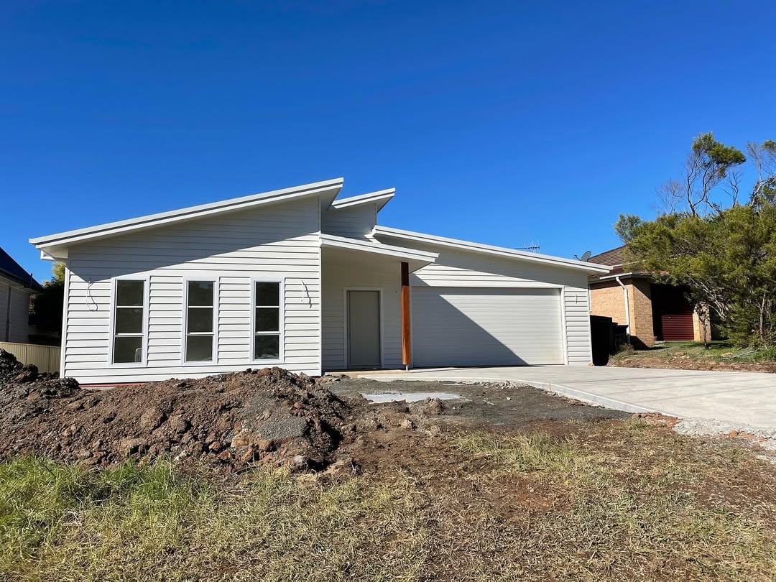
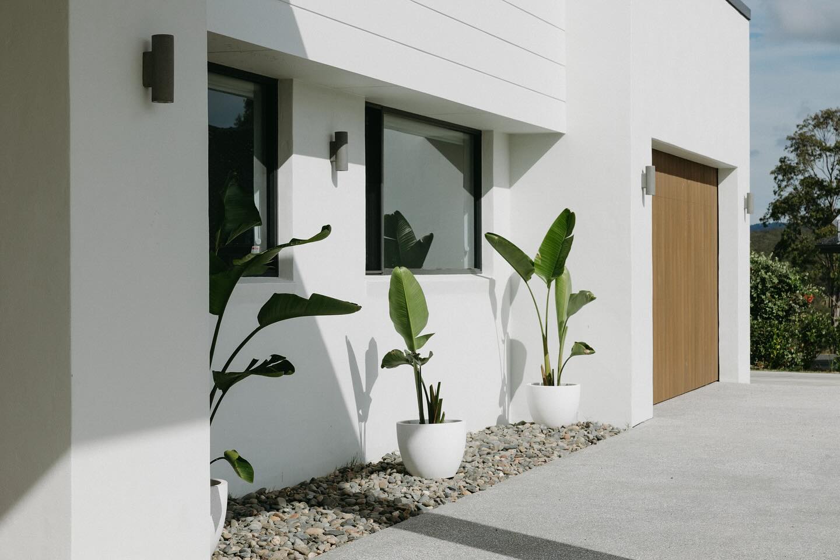
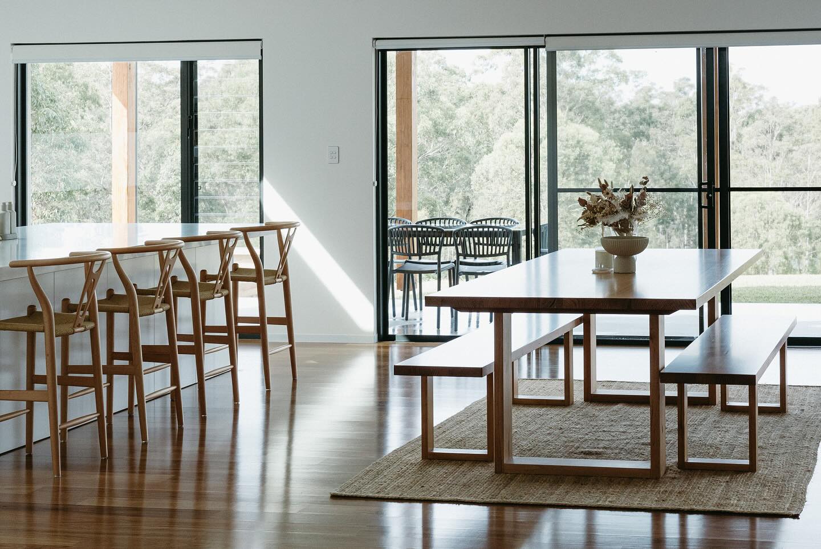
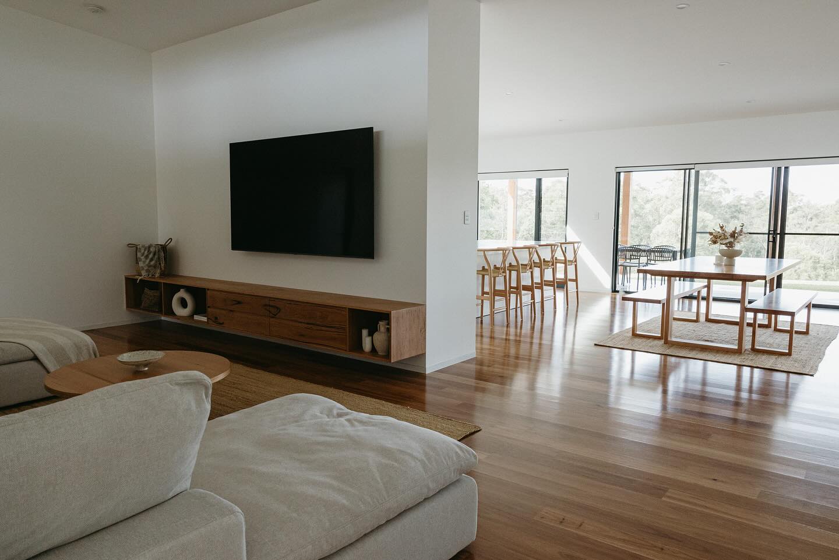
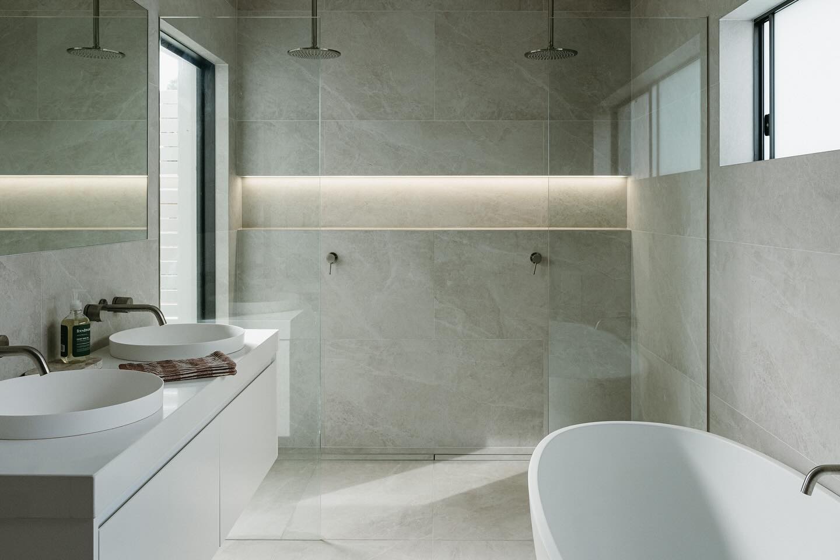
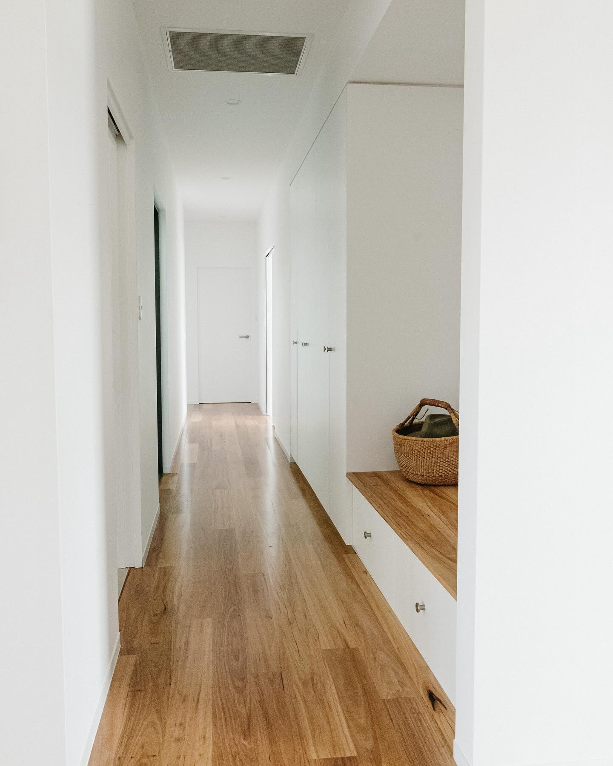
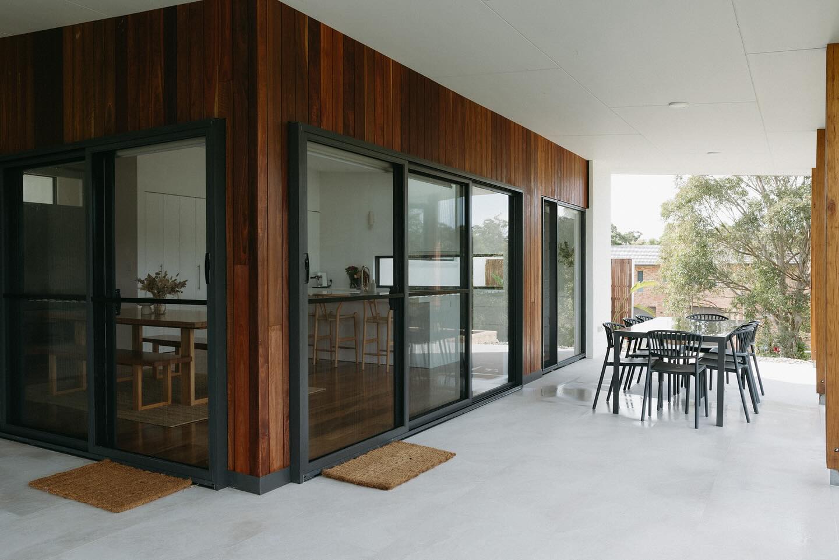
A new four-bedroom, two-bathroom home with a drive-through carport at the front. The exterior is bagged and painted brickwork with spotted gum cladding on the alfresco. Inside, engineered blackbutt timber floors run through the living areas, with full-height white cabinetry in the kitchen, stone benchtops, and a window splashback. Bathrooms finished with large-format porcelain, frameless glass, and freestanding bath.
.jpg)
Results
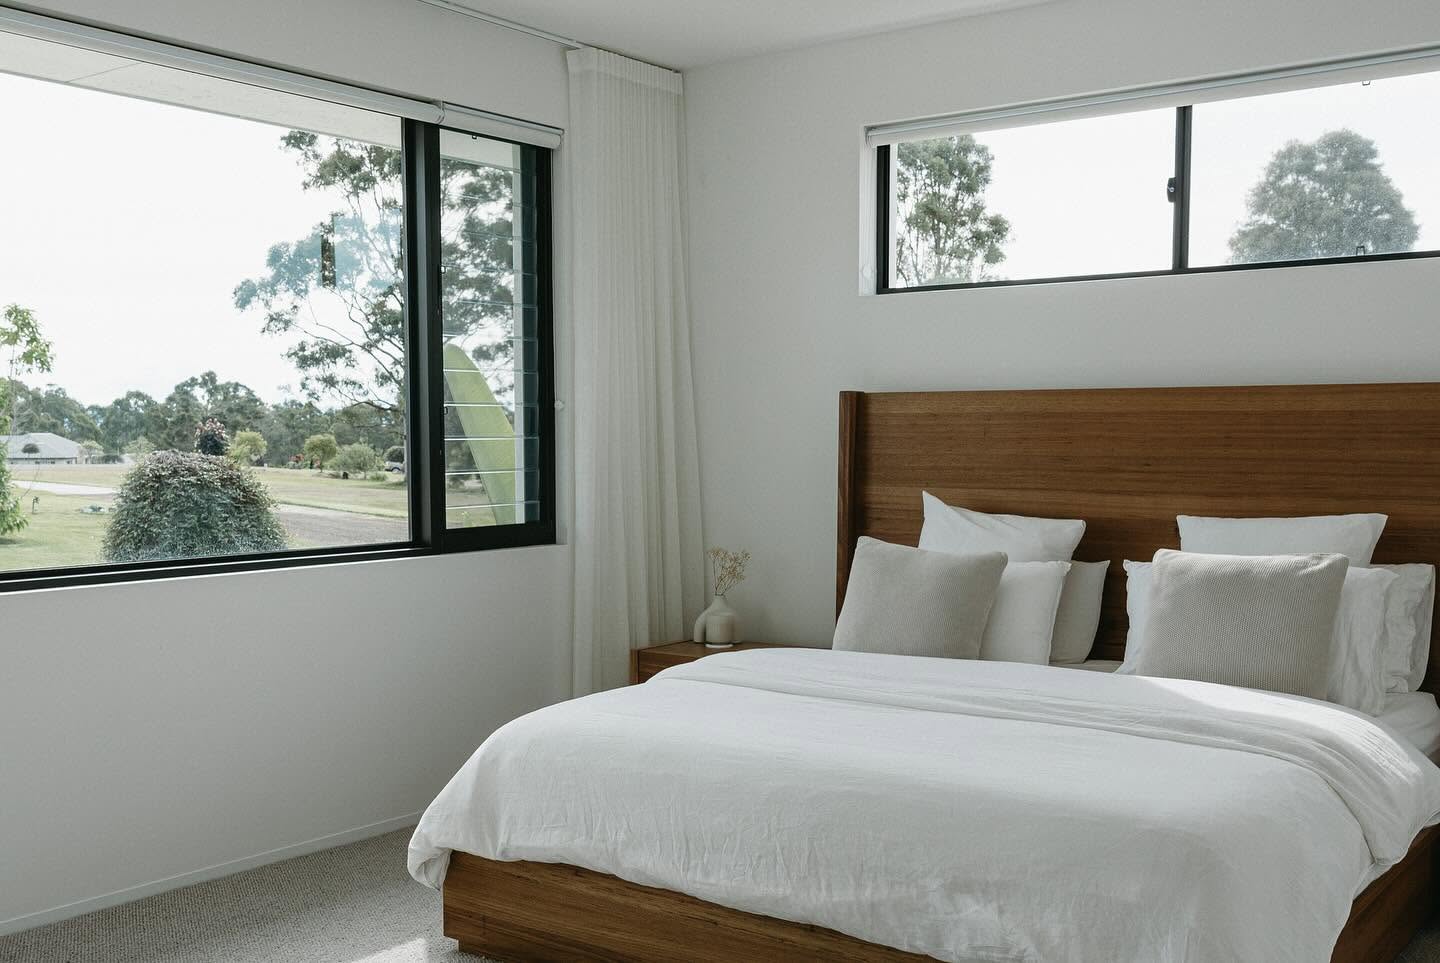
The finished home sits low on the block with the roofline following the natural fall of the land. Every living space opens to the yard through full-height glazing, and the material palette carries through from exterior to interior.
.jpg)
Our Projects